Insulating an Old Cleveland Home: Balloon Framing, Rim Joists, and Why It Feels So Drafty
Walk into a lot of Cleveland's older homes on a windy January night and you'll feel it before anyone tells you: a cold draft along the baseboards, a chill radiating off an exterior wall even with the heat cranked, a bedroom over the garage that never quite catches up. Homeowners in Tremont, Ohio City, Glenville, and bungalow-heavy inner-ring suburbs like Cleveland Heights and Lakewood hear the same explanation from a lot of contractors: 'old houses are just drafty.' That's true, but it's also incomplete. There's a specific, well-documented construction detail behind a lot of that draftiness, and understanding it is the difference between a fix that actually works and one that just adds more fiberglass on top of the same problem.
Cleveland's Older Housing Stock, By the Numbers
More than one in five homes in the city of Cleveland was built before 1940, concentrated in neighborhoods like Tremont, Ohio City, and Glenville, and echoed in the housing stock of inner-ring suburbs such as Cleveland Heights — known for its concentration of early-1900s to 1920s Craftsman bungalows — and Lakewood, a dense, walkable community directly on the Lake Erie shoreline. That's a meaningful share of the metro's housing, and it means a meaningful share of Cleveland-area insulation work isn't about hitting a new-construction R-value target — it's about diagnosing and fixing decades-old original framing decisions that were never built with energy performance in mind.
Homes from this era carry a few consistent traits: full poured-concrete basements (still the dominant foundation type across the region today, reinforced by Cuyahoga County's clay-heavy soil and frost-line depth), original wood-frame construction, and — critically — a wall-framing method called balloon framing that was standard practice right up until the late 1940s.
What Balloon Framing Actually Is, and Why It Matters
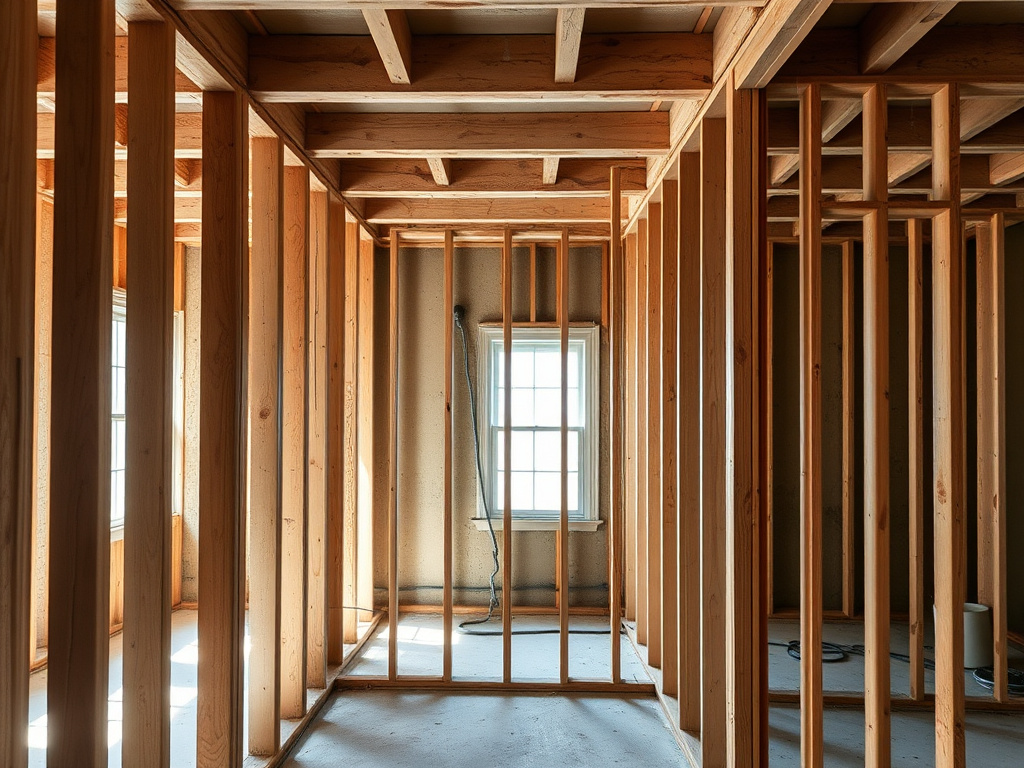
Modern homes use platform framing: each floor is built as its own separate platform, with the wall studs for that floor sitting on top of it and stopping at the ceiling. That construction method naturally breaks a wall cavity into separate, floor-by-floor sections. Balloon framing, the method that came before it, works differently — the exterior wall studs run continuously from the sill plate at the basement foundation all the way up to the roofline, uninterrupted by the floor framing in between. Floor joists for the second story are simply let into notches cut in the side of those long, continuous studs.
That construction detail was a reasonable building method for the era — it used the long timber that was widely available and made framing straightforward — but it has one specific, well-documented consequence relevant to insulation and air-sealing: because there's no framing member interrupting the wall cavity at each floor line, and because homes of this era rarely included fire-blocking at those transitions, a single unsealed gap anywhere along that wall — at the basement sill, at a first-floor outlet, at the attic top plate — can pull air through a continuous, open channel that runs the full height of the house. It's the reason a draft that seems to originate in the basement can somehow be felt in a second-floor bedroom, and it's a genuine mechanism, not vague old-house folklore.
- Platform framing (modern standard): each floor framed separately, naturally breaking up wall cavities floor by floor
- Balloon framing (standard until the late 1940s): continuous stud bays run from the basement sill plate to the roofline
- No fire-blocking at floor transitions in most balloon-framed construction of this era
- Result: a single unsealed gap anywhere in the wall system can move air the full height of the house
Where the Chase Actually Starts: The Rim Joist and Sill Plate
If a balloon-framed wall cavity is an open chase running from basement to attic, the bottom of that chase is the rim joist and sill plate — the band of framing that sits directly on top of the foundation wall. In most Cleveland-area homes of this era, that band was insulated with little more than a few loose scraps of fiberglass batt, if anything at all. Given how basement-dominant Cleveland's housing market is — full basements are the norm, not the exception, across the city and its suburbs — that means nearly every older home in the region has a rim joist band circling the entire foundation perimeter, feeding directly into whatever balloon-framed wall cavities sit above it.
This is a genuinely defensible inference from confirmed facts about the housing stock, not a generic guess: given the prevalence of full basements and the age and framing style common in Cleveland's pre-1940s housing, rim joist and sill plate exposure is a well-established building-science pain point in this specific market. It's also one of the most fixable ones, because unlike the wall cavities above it, the rim joist band is usually reachable from an unfinished basement or crawl space without opening up finished walls.
It's also worth understanding why this particular gap gets missed so consistently in original construction. Builders of this era were focused on structural integrity and moisture management at the foundation, not thermal performance — insulation as a construction discipline barely existed in any organized form before the mid-20th century. The rim joist band wasn't overlooked out of carelessness; it simply wasn't part of the design conversation at all when these homes were framed. That's a useful reframe for homeowners who sometimes assume a drafty old house reflects corner-cutting by the original builder — in most cases, it reflects a building era that hadn't yet developed the building science we take for granted today.
Why Adding More Fiberglass Doesn't Solve This
The instinct with a drafty old house is often to add more insulation — another layer of batts in the attic, thicker batts in an accessible wall bay. That helps at the margins, but it doesn't address the actual mechanism, because fiberglass batts insulate without air-sealing. A batt relies on a snug friction fit to perform, and it does nothing to stop air from moving around it, through gaps at its edges, or through the open channel of a balloon-framed stud bay it was never designed to seal in the first place. You can add R-value to a leaky system and still have a leaky system — the draft you feel isn't really about how much insulation is in the wall, it's about how much air is moving through it.
Spray foam solves this differently because it does two things in one application: it insulates, and it air-seals, expanding to fill every irregular gap in a way that bonds to the framing rather than just sitting inside it. Applied at the rim joist and sill plate — the bottom of the balloon-frame chase — closed-cell spray foam closes off the entry point that's feeding cold air (and pulling warm air out) through the whole wall system above it. In many cases, sealing that single band of framing is the highest-impact, most cost-effective single fix available for a chronically drafty older Cleveland home, because it addresses the mechanism at its source rather than adding material at the far end of the problem.
What a Real Fix Looks Like in an Older Cleveland Home
A proper retrofit for this kind of construction starts at the bottom of the chase, not the top. Closed-cell spray foam applied to the rim joist and sill plate band — typically delivering roughly R-6 to R-7 per inch along with genuine moisture resistance, relevant given Zone 5A's officially humid climate classification and Cuyahoga County's clay-heavy soil — closes the primary entry point feeding the balloon-frame stud bays above. From there, wall cavities that are accessible (during a remodel, an addition, or through targeted injection-foam access points in finished walls) can be insulated and air-sealed the same way, and the attic gets the same air-sealing-first treatment at the top of the chase.
This is also, practically speaking, why rim joist work is so often bundled with basement insulation projects in Cleveland: the access is already open, the highest-impact fix is right there, and addressing it at the same time as basement wall insulation is more cost-effective than a separate visit later. For a homeowner in Tremont, Ohio City, Cleveland Heights, or Lakewood dealing with a house that's felt drafty for as long as they've owned it, understanding that the basement sill plate and the second-floor bedroom draft are very likely the same problem is often the missing piece — not more insulation everywhere, but the right seal in the right place.
Why This Shows Up So Consistently in Cleveland's Historic Neighborhoods
Tremont and Ohio City both grew up as dense, walkable neighborhoods in the second half of the 1800s, and a lot of that original wood-frame housing stock is still standing and occupied today — a genuine point of pride for the city, and a reason those neighborhoods have the character they do. Glenville followed a similar pattern into the early 1900s. Cleveland Heights, meanwhile, is known specifically for its concentration of early-1900s to 1920s Craftsman bungalows and colonials, built during the same balloon-framing era just a few years later. Lakewood, directly on the Lake Erie shoreline, packed a similarly aged, similarly framed housing stock into one of the region's densest inner-ring suburbs.
What that means practically is that balloon framing isn't a rare curiosity in the Cleveland market — it's a common, expected condition across a meaningful share of the region's most desirable, character-rich neighborhoods. A contractor working in this market needs to recognize it on sight and understand what it means for air-sealing strategy, rather than treating every job as a generic modern platform-framed house. It's also worth homeowners knowing this isn't a defect specific to their house — it's simply how a huge share of homes from this era, across the whole region, were built.
How to Tell If Your Home Is Balloon-Framed
A few signs point toward balloon framing without needing to open up finished walls. Homes built before roughly 1940, especially in Cleveland's older core neighborhoods and early-developed inner-ring suburbs, are the most likely candidates. From the basement, a visible continuous stud running up past the sill plate and floor framing — rather than framing that clearly stops and restarts at each floor line — is a strong indicator. From the attic, if exterior wall framing appears to continue down past the top plate without an obvious break, that's consistent with balloon construction as well. A contractor can typically confirm balloon framing during a basement and attic walkthrough as part of a standard on-site assessment, without needing to open any finished wall.
Balancing an Energy Retrofit with a Historic Home's Character
A common hesitation among owners of Tremont, Ohio City, and Cleveland Heights homes is a fear that fixing decades of drafts means sacrificing the original details that make the house worth owning in the first place — plaster walls, original trim, wavy old glass in the windows. The rim-joist-first approach described here largely sidesteps that concern, since the highest-impact work happens in the basement, well away from any finished, character-defining space. Attic work is similarly non-invasive in most cases, since it's applied to the underside of the roof deck or the attic floor rather than anything visible from inside the living space.
Wall cavities are the one area where a genuine trade-off sometimes exists. Full-cavity spray foam application requires open stud bays, which usually means either a remodel already in progress or accepting some finished-wall disruption. Injection foam through small, targeted access holes is the middle path most homeowners choose when they want wall-cavity performance without a full remodel — it leaves small, patchable holes rather than open walls, and it's a reasonable option once the rim joist and attic are already handled and a specific wall or room remains the outlier. None of this needs to be decided all at once; a phased plan that starts with the basement and attic and revisits walls later, room by room or during a future remodel, is a completely normal way to approach an older home.
What This Isn't
It's worth being clear about what this fix is and isn't. Sealing a balloon-frame chase at the rim joist doesn't require removing plaster walls or gutting original woodwork — most of this work happens from the basement side, which is exactly why it's one of the more approachable retrofits available for a historic home where the owner wants to preserve original interior finishes. It's also not a fire-blocking retrofit on its own; if a home's balloon-frame cavities lack fire-blocking, that's a separate life-safety consideration worth discussing with a qualified contractor, distinct from the thermal and air-sealing work described here.
If your Cleveland-area home has felt drafty no matter how much you've added to the attic, or you've noticed a cold basement air smell reaching upper floors, the rim joist and sill plate band is worth a direct look before assuming the whole house needs a top-to-bottom re-insulation. Call 844-967-5247 or email josh@contractorschoiceagency.com for a free on-site assessment — we'll walk the basement, the attic, and the accessible wall cavities and tell you plainly where the priority actually is.
Frequently asked questions
Balloon framing is a wall-construction method, standard until the late 1940s, where exterior wall studs run continuously from the basement sill plate to the roofline instead of being broken up floor by floor the way modern platform framing is. Homes built before roughly 1940 in Cleveland's older neighborhoods and inner-ring suburbs frequently used it; a contractor can confirm during an on-site assessment by checking the wall cavities from the basement and attic.
In balloon-framed construction, the wall studs form a continuous, open cavity running from the basement sill plate to the attic with no floor-line breaks. An unsealed gap at the bottom of that cavity — most often the rim joist and sill plate — can move air the full height of the house, which is why a second-floor draft can trace back to an unsealed basement.
It helps, but it doesn't address the root cause if the real issue is an open balloon-frame chase pulling air from an unsealed basement rim joist. Fiberglass batts insulate without air-sealing, so more of them added at the top of the house won't stop air movement originating lower down. Sealing the rim joist and sill plate is often the higher-impact fix.
Not usually. The rim joist and sill plate band — the bottom of the balloon-frame chase — is typically reachable from an unfinished basement or crawl space without disturbing finished walls or original interior woodwork, which is one reason it's such an approachable fix for a historic Cleveland home.
Yes, whenever possible. Access to the rim joist band is usually already open during basement insulation work, so combining the two is typically more cost-effective than scheduling it as a separate project later.
Ready for a free quote?
Tell us about your home and we'll build a clear, no-pressure quote.