Wall Spray Foam Insulation
Fiberglass batts fill wall cavities but leave gaps at every stud, outlet, and top plate for cold air to find. Spray foam seals and insulates the wall assembly in one application — a meaningful upgrade in a city where more than one in five homes was built before 1940.
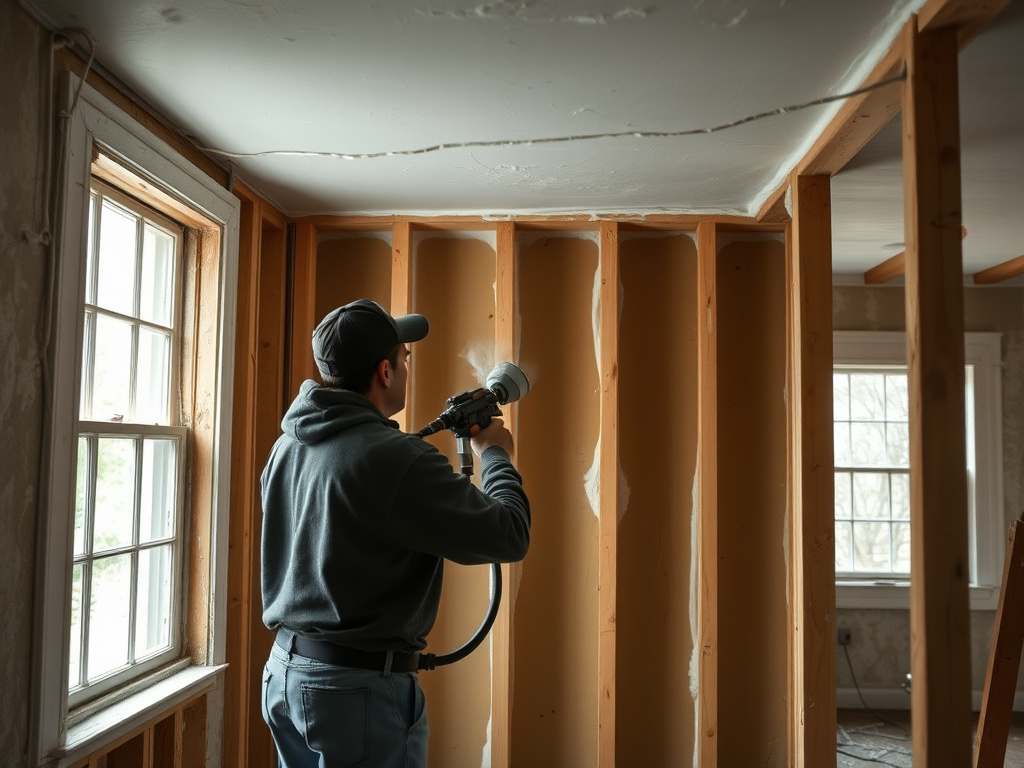
Cold Cleveland winters don't politely wait at the exterior siding — they work their way through every stud bay, electrical box, and top-plate gap that a batt of fiberglass was never designed to seal. With roughly 6,411 heating degree days a year, sustained cold stretches push air straight through a wall assembly with any gaps at all, and fiberglass batts, by design, rely on friction-fit alone. Once a batt settles, gets compressed around wiring, or gets cut short around a window rough opening, the R-value on paper stops matching the R-value in the wall. Homeowners feel this as a cold wall surface, a draft near outlets and switch plates, or a living room that never quite holds heat even with the furnace running.
This is especially relevant in Cleveland's housing stock, where more than one in five homes was built before 1940 and neighborhoods like Tremont, Ohio City, and Glenville — along with inner-ring suburbs such as Cleveland Heights and Lakewood — carry a heavy share of original wall framing. Many of those homes used balloon-frame construction, standard until the late 1940s, where continuous stud bays ran from the basement sill plate straight to the attic with no fire-blocking at the floor lines. That framing style is a genuine, well-documented reason older Cleveland homes feel drafty: air moving through one unsealed wall cavity can travel the full height of the house. Spray foam changes the equation because it insulates and air-seals in a single application, expanding into every irregular gap, stud cavity, and penetration as it cures — whether that's original balloon framing or a standard modern 2x4/2x6 wall.
Why homeowners choose it
- Air-seals and insulates the wall cavity in one application, closing the gaps fiberglass batts leave at studs, outlets, and top plates.
- Addresses continuous open stud bays in balloon-framed pre-1940s homes, where an unsealed wall cavity can otherwise carry drafts from basement to attic.
- Reduces cold-wall surface temperature and the draft you feel standing near an exterior wall on a windy winter night.
- Closed-cell foam adds a measure of rigidity to older wall assemblies, a real consideration in framing that's seen decades of seasonal movement.
- Cuts the workload on your furnace by reducing conditioned-air loss through infiltration, not just conduction — meaningful in a climate with roughly six heating degree days for every cooling degree day.
- Performs consistently over time — spray foam doesn't sag, settle, or compress the way batt insulation does inside a wall cavity.
Why Wall Air-Sealing Matters More in Cleveland's Older Housing Stock
A fiberglass batt can technically carry an R-13 or R-21 rating and still perform far below that number once it's compressed around wiring, gapped at a window header, or simply not cut tight to the stud on both sides. Air movement through those gaps carries heat out of the house far faster than conduction through the insulation material itself — which is why a wall can feel cold to the touch even when the cavity is nominally insulated. That effect is amplified in balloon-framed construction, common in Cleveland homes built before the late 1940s, where continuous open stud bays run uninterrupted from the basement sill plate to the attic with no fire-blocking at the floor lines.
In new construction or a full-gut remodel, current code sets a clear minimum for what a wall assembly needs to achieve — under 2021 IECC guidance for Zone 5, that's R-20 in the cavity alone, or R-13 cavity plus R-10 continuous insulation, or R-20 cavity plus R-5 continuous. That's a code floor, not a retrofit performance target — it describes what new framing has to meet at minimum, not what every existing Cleveland wall should be measured against. For retrofit work in an existing home, the practical question is simpler: close the air gaps a batt leaves behind, and add as much R-value as the cavity depth allows.
- Balloon-frame construction (common pre-1940s) creates continuous stud bays from sill plate to attic
- 2021 IECC Zone 5 wall code minimum for new framing: R-20 cavity alone, OR R-13 cavity + R-10 continuous, OR R-20 cavity + R-5 continuous
- That code figure is a new-construction floor, not a retrofit target for existing walls
- Air movement through gapped batts drives more heat loss than conduction through the material itself
Open-Cell vs. Closed-Cell for Wall Cavities
Both foam types air-seal effectively, but they solve slightly different problems in a wall assembly. Open-cell foam (roughly R-3.5 to R-3.7 per inch) fills a standard 2x4 or 2x6 cavity fully and is a strong, cost-effective air-seal and sound-dampening choice for interior partition walls and many exterior applications where cavity depth is sufficient.
Closed-cell foam (roughly R-6 to R-7 per inch) delivers close to double the R-value per inch, which matters most in a shallow 2x4 cavity — common throughout Cleveland's older balloon-framed housing stock — where every inch of depth counts. Closed-cell also adds rigidity to the wall assembly and resists moisture intrusion better, both relevant considerations in Zone 5A's humid-continental climate. We'll walk you through which makes sense for your specific wall depth and assembly during the on-site assessment.
- Open-cell: ~R-3.5-3.7 per inch, strong air-seal and sound-dampening for standard cavity depths
- Closed-cell: ~R-6-7 per inch, best for limited framing depth and added rigidity in older walls
- Fiberglass batts run ~R-2.9-3.8 per inch in real-world conditions after air gaps and settling
What to Expect from a Wall Foam Project
Wall spray foam is most straightforward when cavities are open and accessible — new construction, additions, gut remodels, or any project where drywall hasn't gone up yet or has already been removed. We assess your specific wall assembly, framing depth, and target R-value on-site, then apply foam sized to your cavity depth rather than just filling the space with whatever fits.
For existing finished walls, options are more limited but not off the table — injection foam and targeted access points can address specific problem areas like a consistently cold room or a known draft source. We'll tell you honestly during the assessment whether your situation calls for a full cavity approach, an injection approach, or whether the issue is better solved elsewhere, like a rim joist or attic gap letting cold air migrate into the wall system in a balloon-framed house.
Ideal for
- Homeowners with noticeably cold exterior walls or drafts near outlets and switch plates in winter
- Remodels and additions where wall cavities are open and accessible before drywall goes up
- Pre-1940s Cleveland homes with balloon-frame construction and original or settled fiberglass batt insulation
- Homeowners in historic neighborhoods — Tremont, Ohio City, Glenville — or bungalow-heavy suburbs like Cleveland Heights and Lakewood, tackling a whole-house draft problem
- Anyone replacing siding or doing exterior work where wall cavities are briefly exposed from outside
What affects the cost
Wall Insulation questions, answered
Yes, through injection foam methods that access the cavity through small drilled holes, though full cavity spray during a remodel or addition gives more complete coverage. We'll assess your specific walls on-site and tell you honestly which approach fits your situation.
Fiberglass batts rely on a friction fit and don't seal air gaps at studs, outlets, or top plates, so cold air infiltrates around the material even when the cavity looks insulated. That air movement is usually the real source of a cold wall surface, and it's exactly what spray foam's air-sealing property is built to stop.
Under 2021 IECC guidance for Zone 5, new-construction wall assemblies need R-20 in the cavity alone, or R-13 cavity plus R-10 continuous insulation, or R-20 cavity plus R-5 continuous. That's a code minimum for new framing, not a retrofit target — an existing older wall is judged on how much air-sealing and R-value we can practically add to its cavity.
Yes. Balloon-frame construction was standard in Cleveland-area homes until the late 1940s and creates continuous stud bays that run from the basement sill plate to the attic with no fire-blocking at floor lines. An unsealed wall in that framing style can carry drafts the full height of the house, which is why sealing it properly matters more than in standard platform framing.
It depends on your wall's framing depth and target R-value. Closed-cell delivers roughly double the R-value per inch, which matters in a standard 2x4 wall common in older Cleveland homes, while open-cell is a strong, cost-effective option in deeper 2x6 cavities. We'll recommend the right fit during your on-site assessment.
Wall Insulation done right, by a local Cleveland crew
Wall Insulation isn't a commodity — the result depends entirely on how carefully it's planned and installed for your specific home and Cleveland's real cool-humid, lake-effect climate. We assess what your house actually needs, prep and air-seal properly, and install to your Zone 5A-appropriate R-value target, so the work delivers the comfort and savings it's supposed to.
We serve Cleveland and Cuyahoga County — Lakewood, Cleveland Heights, Shaker Heights, Parma, Euclid, Westlake, Strongsville, North Olmsted. Every job starts with a free, no-pressure quote.
Just as important, we treat your home like the system it is. Insulation, air sealing, and basement moisture control all interact, and getting one right while ignoring the others leaves comfort and savings on the table. When we scope your wall insulation, we look at how it fits the whole picture — so the finished result performs the way it should, holds up through a genuine Cleveland winter, and actually lowers the bills you feel every month.
Free assessment
We evaluate your home and give you a clear, itemized quote.
Expert install
We prep, air seal, and install your wall insulation to spec — clean and on schedule.
Savings you can feel
A warmer home, lower heating bills, and honest advice about what your home needs.
Related services
Ready for a free wall insulation quote?
Tell us about your home and we'll put together a clear, no-pressure spray foam insulation quote — built for Cleveland's lake-effect winters.